Spaced Agency

New York City | 2023 – 2025

Wo Hop Upstairs

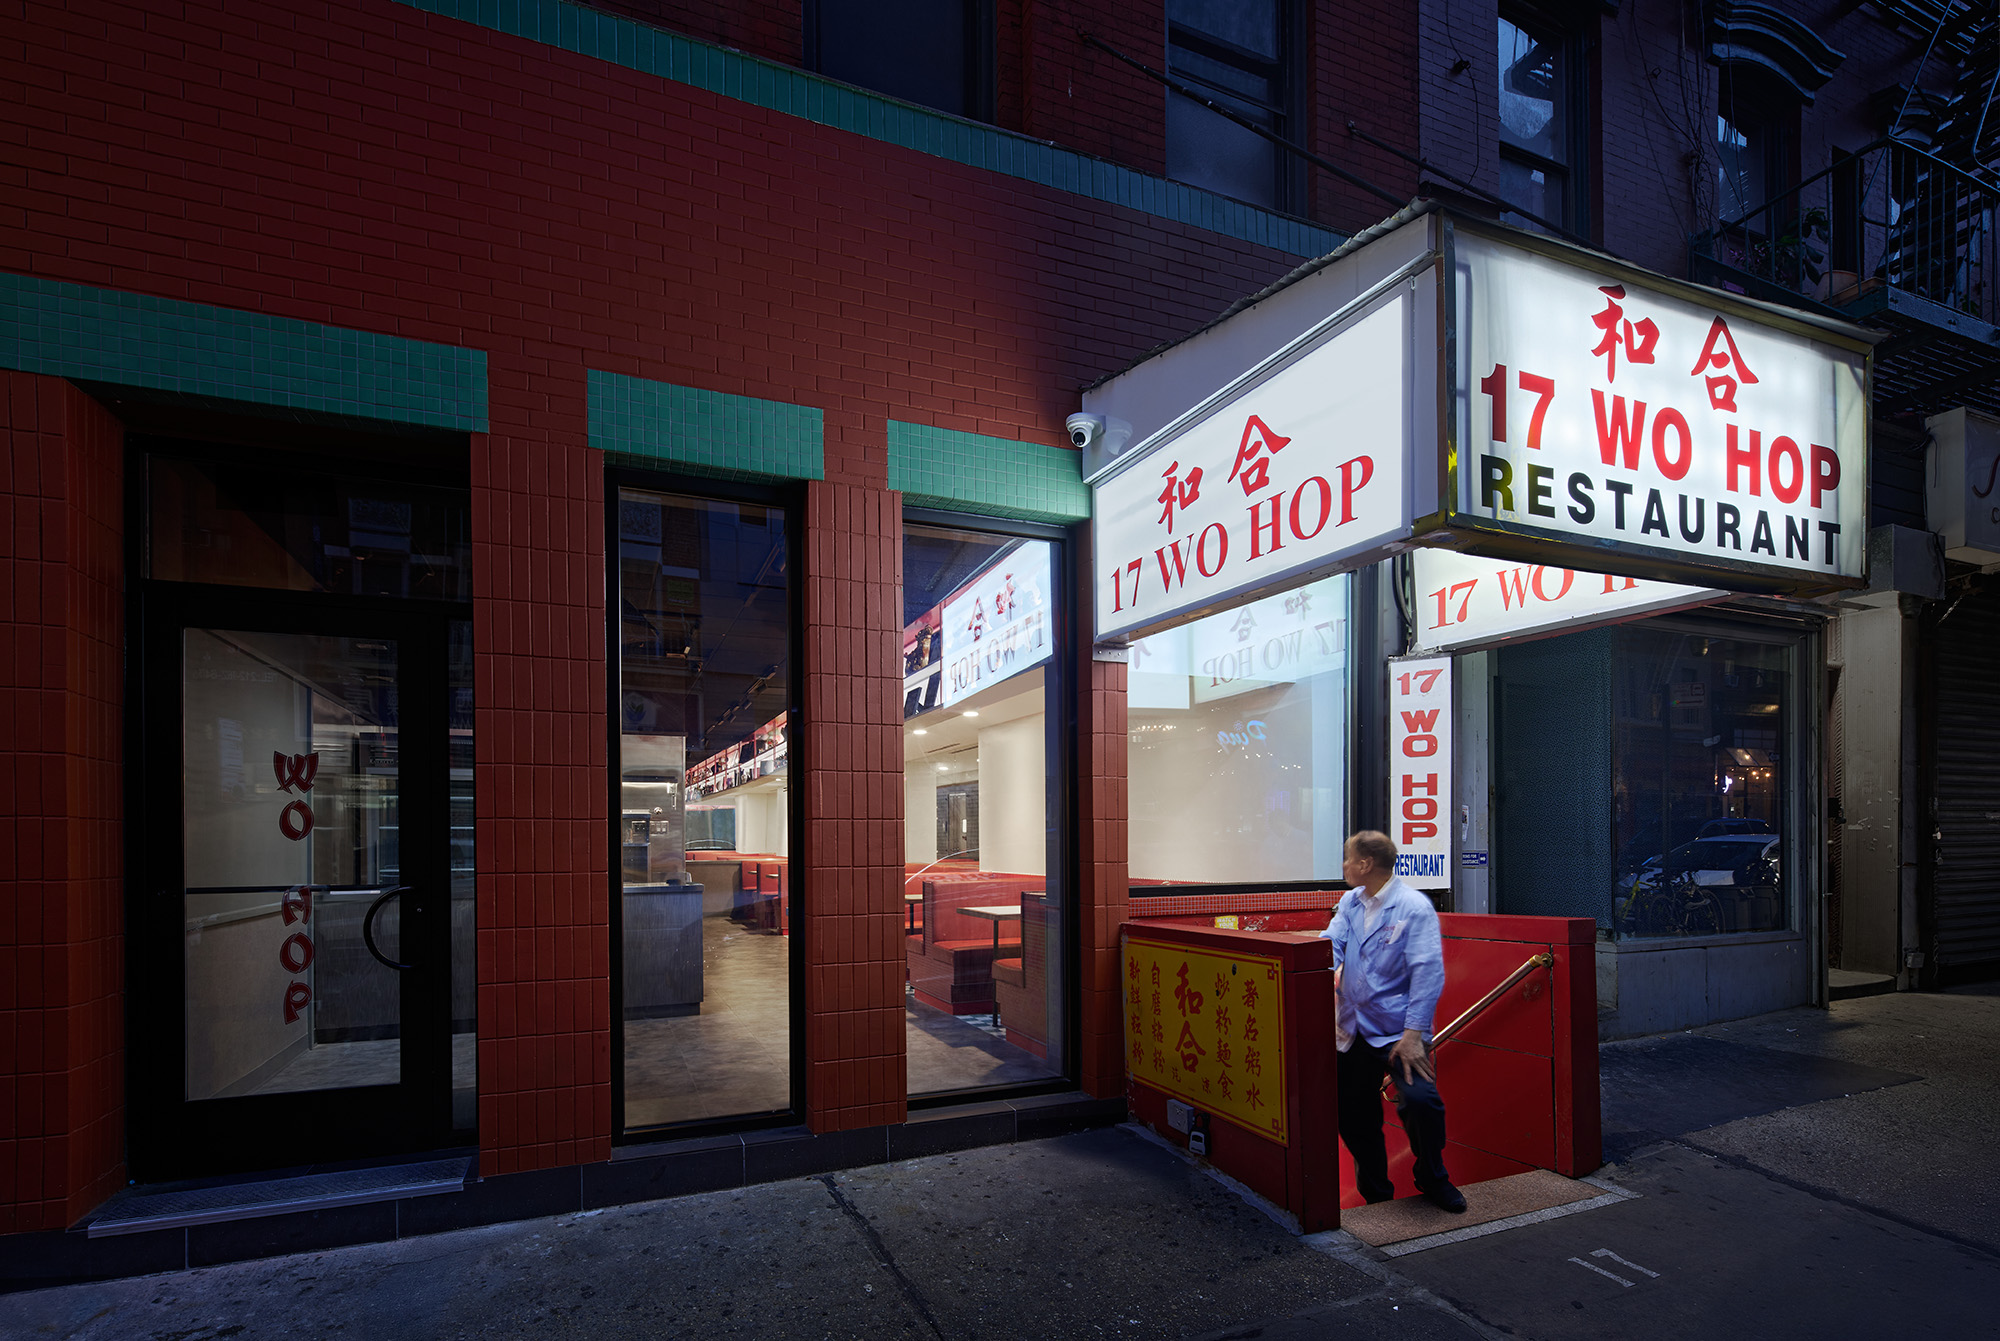
After nearly 90 years underground, Wo Hop—the James Beard American Classic—has surfaced at street level with a new dining room. Spaced Agency approached the expansion as an act of architectural archaeology. 

Explore this project:

01 Context & Concept

02 Painting

03 Awards and Press

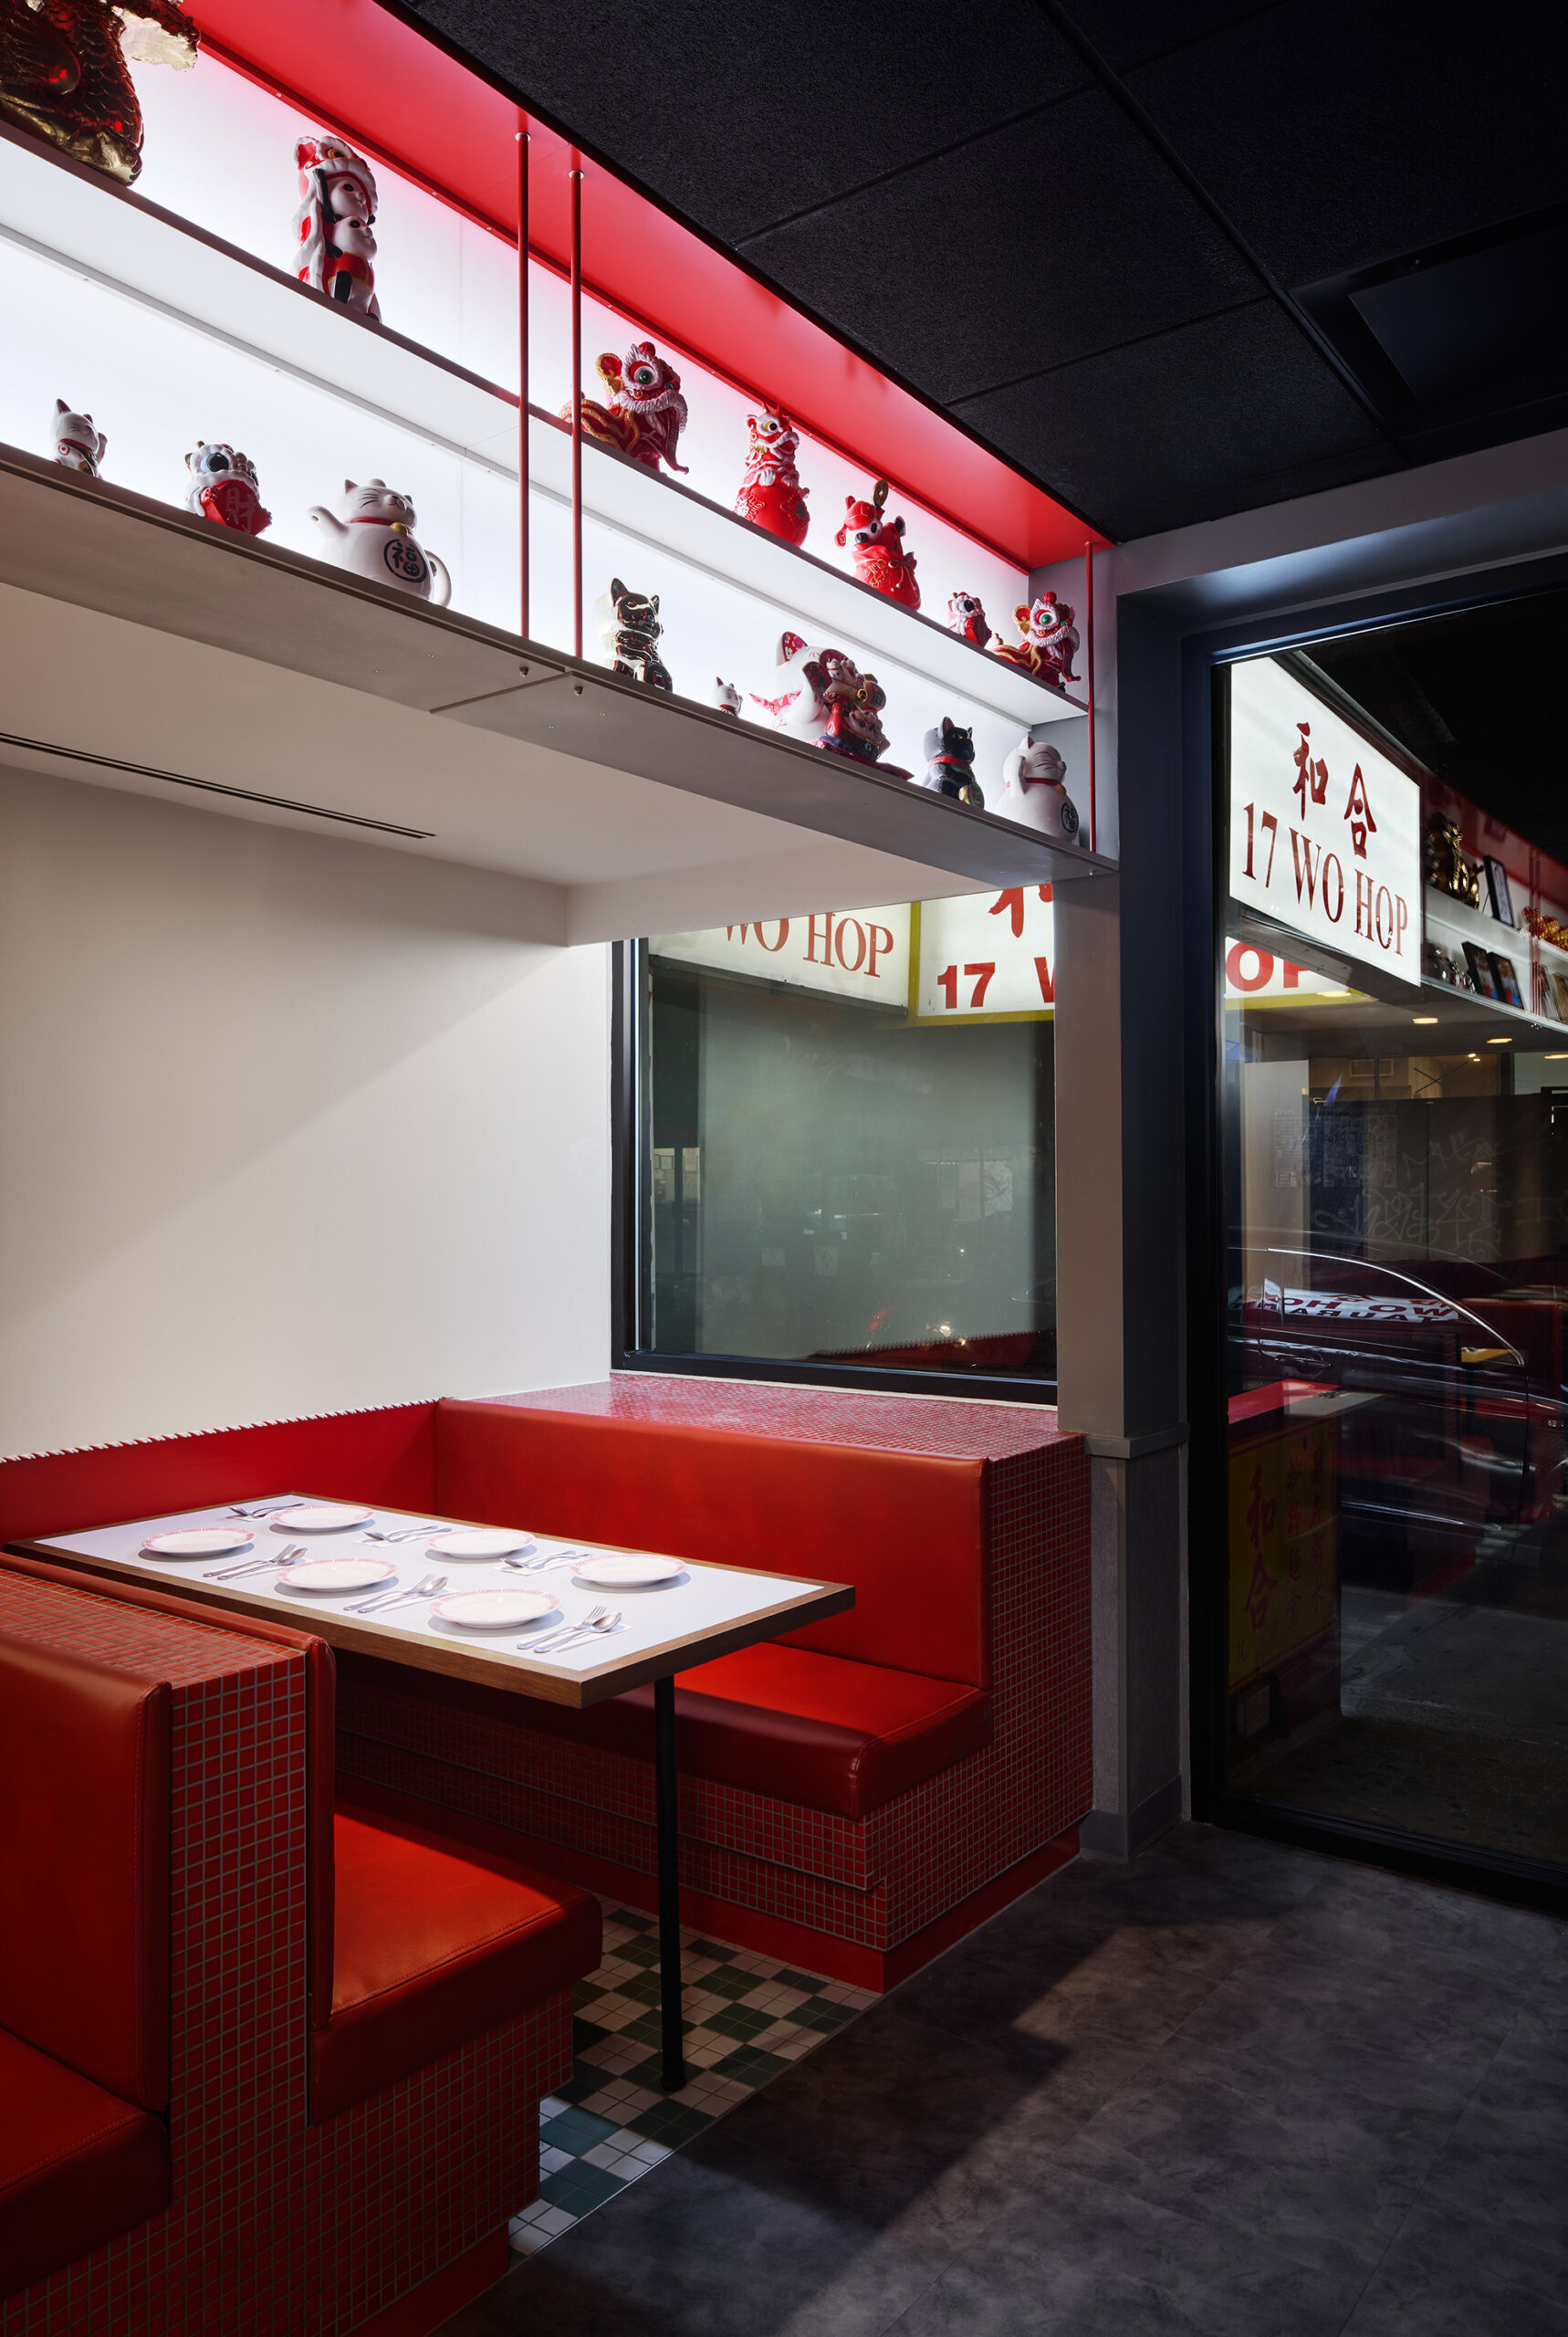
Rather than introducing new elements, the design emerged by extending what was already there: red guardrails flanking the basement stairs evolve into booth seating, the iconic boxed awning continues through the interior as shelving, and the early 1900s brick façade is extended to the sidewalk.

In the spirit of Wo Hop’s accretive tradition—its basement walls layered with photographs and signed bills—blank walls in the new dining room await future memorabilia, inviting the restaurant’s legacy to continue growing above ground.

Painting

Awards

Honorable Mention, The Architect’s Newspaper Best of Design Awards 2025

Press

Location

New York City, USA

Typologies

Restaurant, Historic Building

Status

Completed

Client

Wo Hop 17

Size

1,000 sq-ft

Project Team

T.K. Justin Ng, Riling Chen, Chris Qiu

Architect of Record: Charles Rose Architects

General Contractor: Bellwood NY

Structural Engineer: Martos Engineering

MEP Engineer: YEC Engineering

Expeditor: CODE LLC

Photography: Ines Leong
Other Projects